
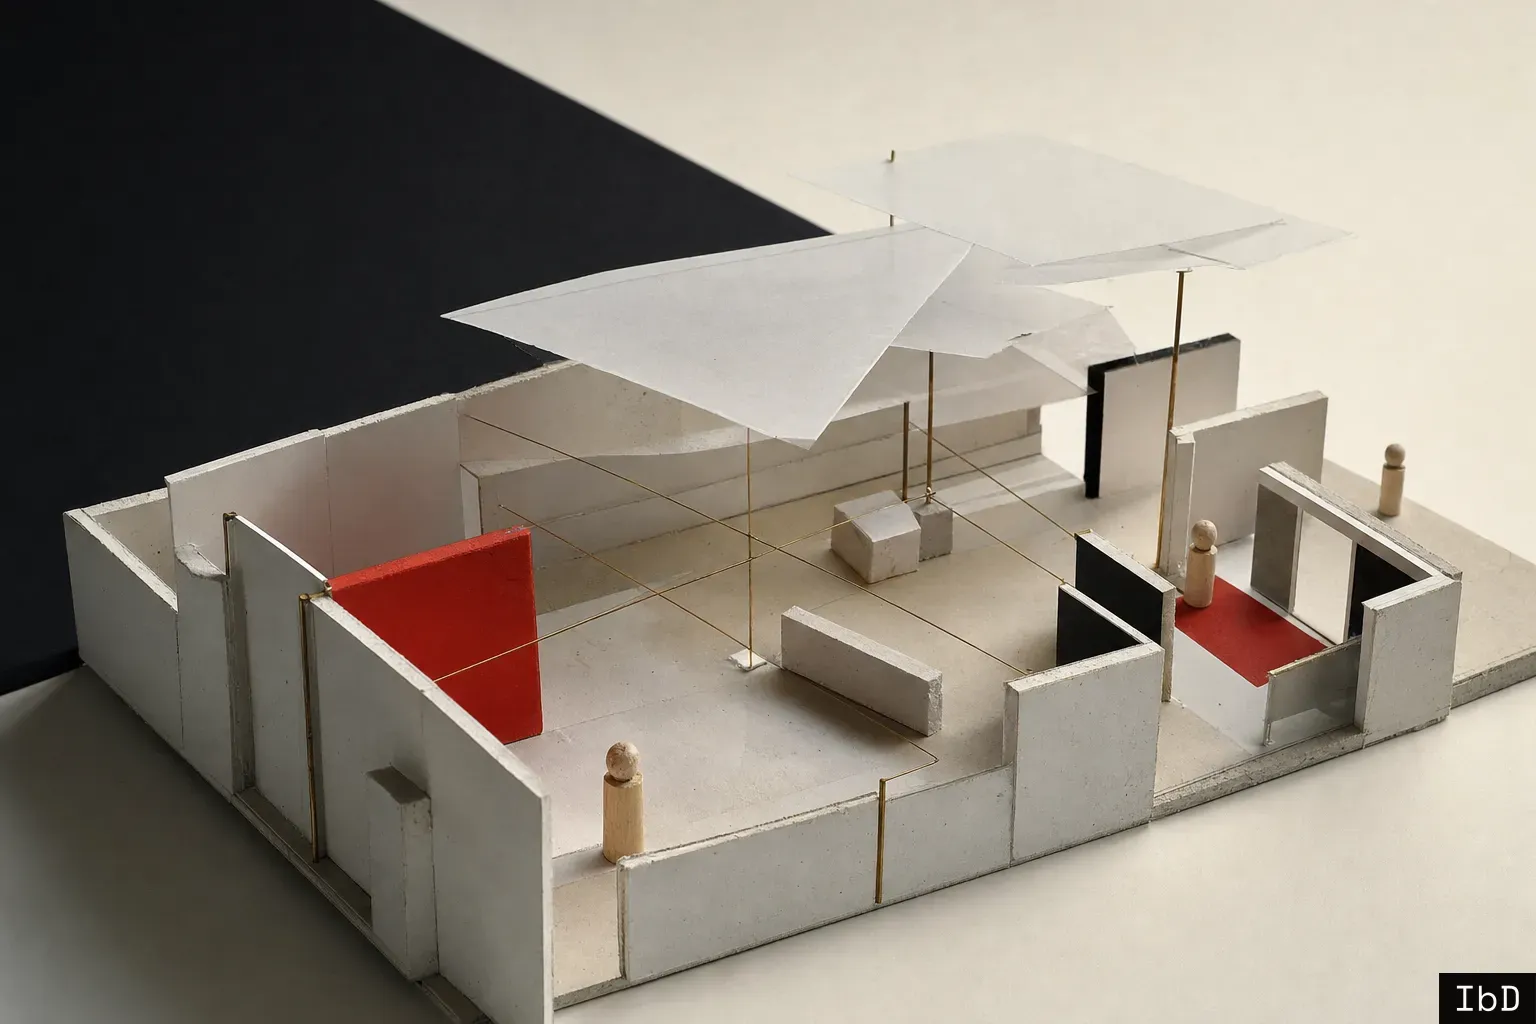
A room schedule is a list of nouns. Living, 28 square metres. Dining, 16. Kitchen, 12. Nothing on it says where the fifteenth guest stands at nine o'clock, or whether the person who knows nobody at the party has a wall to lean against.
Architects carry that knowledge anyway. It lives in judgement, in sketches, in the habit of walking a plan in your head before signing it off. It lives nowhere else. A brief cannot state it, a reviewer cannot check it, and no tool can score a design against it.
Codes protect the body and stop there
The written part of the discipline covers the floor. Neufert gives reach, clearance and stair geometry. Accessibility codes give turning circles and ramp gradients. Fire and structural codes keep the building standing and the exits clear. All of it is measurable, enforceable and necessary, and all of it describes a body in isolation, kept alive.
Very little of why people love a space, or avoid one, sits at that level. The ceiling of a temple is not tall for ventilation. A café works for someone sitting alone because it lets them be among people without having to talk to anyone. A corridor that clears code by fifty millimetres feels mean, and one twice as wide feels generous, though both are compliant. These are real effects with real causes, and they go unrecorded because the discipline has no shared vocabulary for them beyond the body's minimum.
A space makes promises across eight layers
The vocabulary exists in pieces. J.J. Gibson's term affordance is the most useful starting point: what an environment offers to an animal, a relation rather than a property. A flat surface at knee height affords sitting to an adult and climbing to a toddler. A 900 millimetre door affords passage to a wheelchair and not to a stretcher. An affordance belongs neither to the space nor to the person. It is the fit between them.
Treat every affordance as a promise a space makes, and the promises sort into eight layers, running from the body outward.
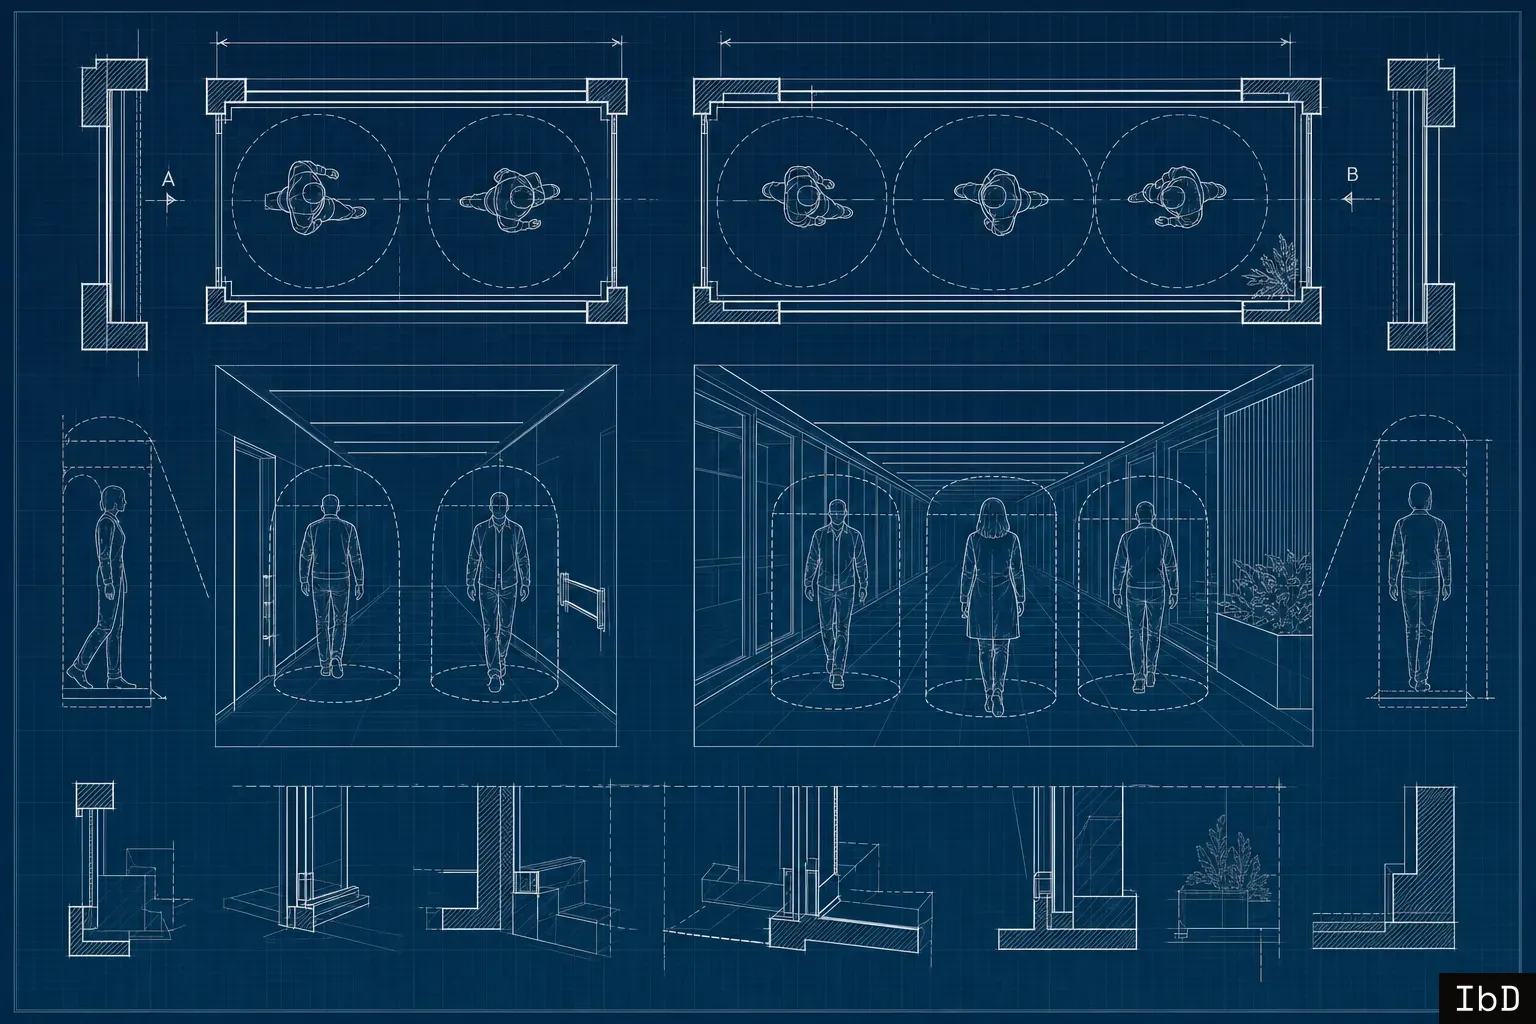
Physiological. What the body measurably is: reach envelope, posture, locomotion, sensory thresholds for light, sound, heat and air, the forces it can apply, and the variance across bodies that move with a wheelchair, a cane or a stroller. The space keeps the body inside its operating band.
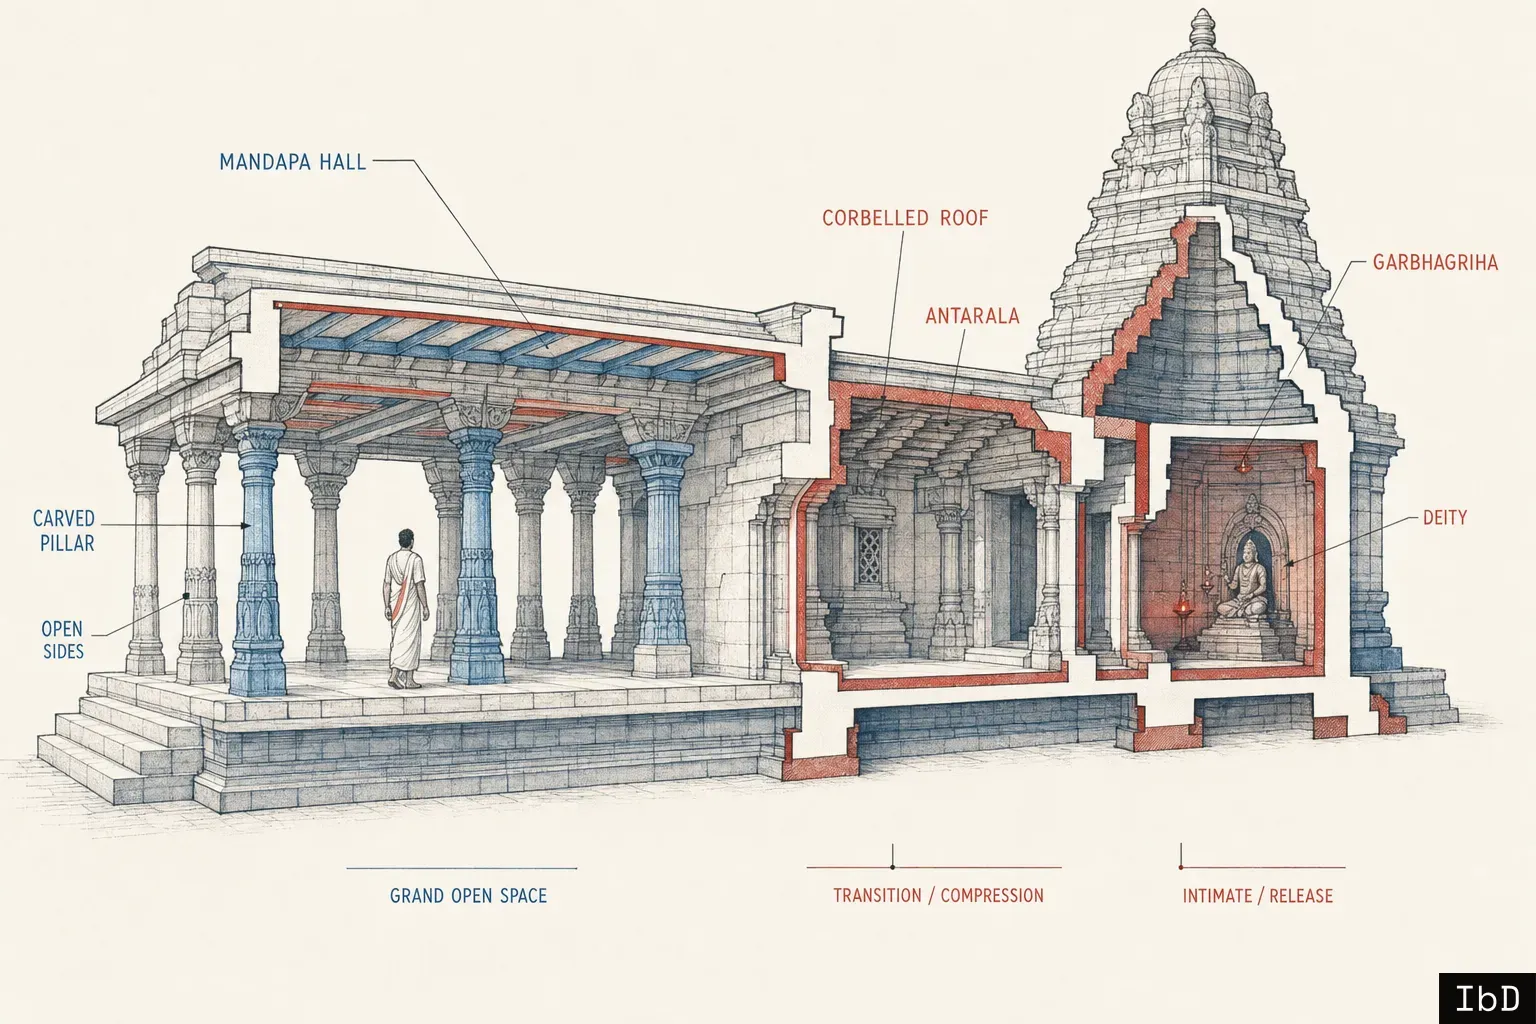
Spatial and proxemic. What happens between bodies. Personal occupancy, Hall's interpersonal distances, the size and shape of a conversation, circulation without collision, the signal of whether a place is for pausing or passing, and the compression and release of volume that produces arrival, intimacy or awe. The temple ceiling lives here.
Perceptual and cognitive. How the mind reads the space: legibility and wayfinding in Lynch's sense, sightlines, the load the environment puts on attention, Appleton's prospect and refuge, and enough mystery to reward a second look without disorienting.
Social and behavioural. What people can do together. The privacy gradient from street to bedroom, territorial markers, co-presence without interaction, the odds of the right encounter, passive surveillance, and the protocol of who enters first and who serves whom.
Affective. What the space makes people feel: a targeted emotional register, felt safety, contact with daylight and living material, restoration of tired attention, and the slow accumulation of attachment and memory.
Temporal. How the space behaves across a day, a year and a life. Morning and evening light, seasonal comfort, a body that will be eight and later eighty, the same hall on a Tuesday and at a wedding, and whether it weathers into patina or into decay.
Cultural and symbolic. What the space means. Ritual geometry such as a vastu axis or a qibla, hierarchy, norms of modesty and separation, thresholds that mark the passage from outside to inside, and the collective memory a place holds for people who never visited it.
Metabolic and infrastructural. The body's extended needs: shelter, air, light and water, sanitation, food and rest, hazard safety, power and data, and access for whoever has to repair it in twenty years.
Each layer holds five to seven named affordances. The list is a seed, not a canon, and it does not need to be complete to be useful. It needs to be shared.
Every earlier answer covered one layer
People have been writing this down for two thousand years, and each attempt went deep on one layer. Vitruvius, the Modulor, Neufert and Dreyfuss mapped the body exhaustively and stopped at its skin. Edward Hall and Robert Sommer measured the distances between people. William Whyte filmed how plazas actually get used. Bachelard and Pallasmaa wrote the phenomenology of being inside. Lynch, Gehl and Jacobs read the city. Barker, Appleton, the Kaplans and Ulrich gave environmental psychology its models. Mace codified universal design. Eliade and Tuan wrote about the sacred and about place.
Christopher Alexander came closest to a complete system. A Pattern Language names 253 patterns, each with a context, a problem and a resolution, composable from region down to alcove. Its limit is that a single pattern often spans layers. Light on Two Sides of Every Room is part sensory threshold, part emotional register, part legibility, and the book offers no way to pull those apart. Gibson supplied the primitive without a vocabulary. Alexander supplied the vocabulary without separating the layers. Nobody joined the two.
A sanctum is a bundle
Separating the layers changes what a design element can say about itself. A temple sanctum makes promises across five layers at once: the clearances a priest needs, a compression and release from mandapa to garbhagriha, a single fixed sightline, a register of reverence, and an orientation the ritual will not relax. Written as one thing, it can only be accepted or rejected whole. Written as a bundle, each promise can be checked, weighted or traded on its own.
Trading is the real work, because affordances fight. Prospect wants openness and refuge wants enclosure. Crowd tolerance and solitude pull opposite ways in the same room. A vastu axis is non-negotiable in one home and meaningless in the apartment next door. A shared taxonomy does not resolve those conflicts. It makes them visible, which is the condition for resolving them on purpose.
The brief is an event
Once promises are written down, the next question is who they are made to, and when. A dining room has no occupants. A party for fifteen does. A kitchen is a noun. The breakfast that happens in it every morning is an event, with a sequence, a cast and a duration.
Writing the brief as events changes what gets tested. A party is a peak: one evening, maximum concurrency, the crush at the drinks table at nine. Breakfast is a recurrence: the same twenty minutes, three hundred and sixty-five times, where the test is whether anything grates by February. Peaks reward surge capacity. Rituals reward low friction. A design scored against one says nothing about how it fares against the other.
Most rooms host several events. The dining table is the party, the weekday homework desk and the place the in-laws are received. Its real score is against that portfolio, with weights the client chooses, which is a far more honest conversation than how big the dining room should be.
Characters carry the program
An event becomes testable once it is populated. The party for fifteen brings a host, who needs sightlines to the door and the kitchen. It brings a guest who knows nobody, who needs a defensible edge near a wall where standing alone reads as a choice. It brings the cluster that forms at the drinks table, and someone trying to cross the room through all of it.
Each character is a small bundle of affordance demands drawn from two or three layers. The guest who knows nobody is mostly proxemic and affective. The host is perceptual and social. Four characters are enough to pull a plan in different directions, so the design has to resolve tension rather than satisfy one axis.
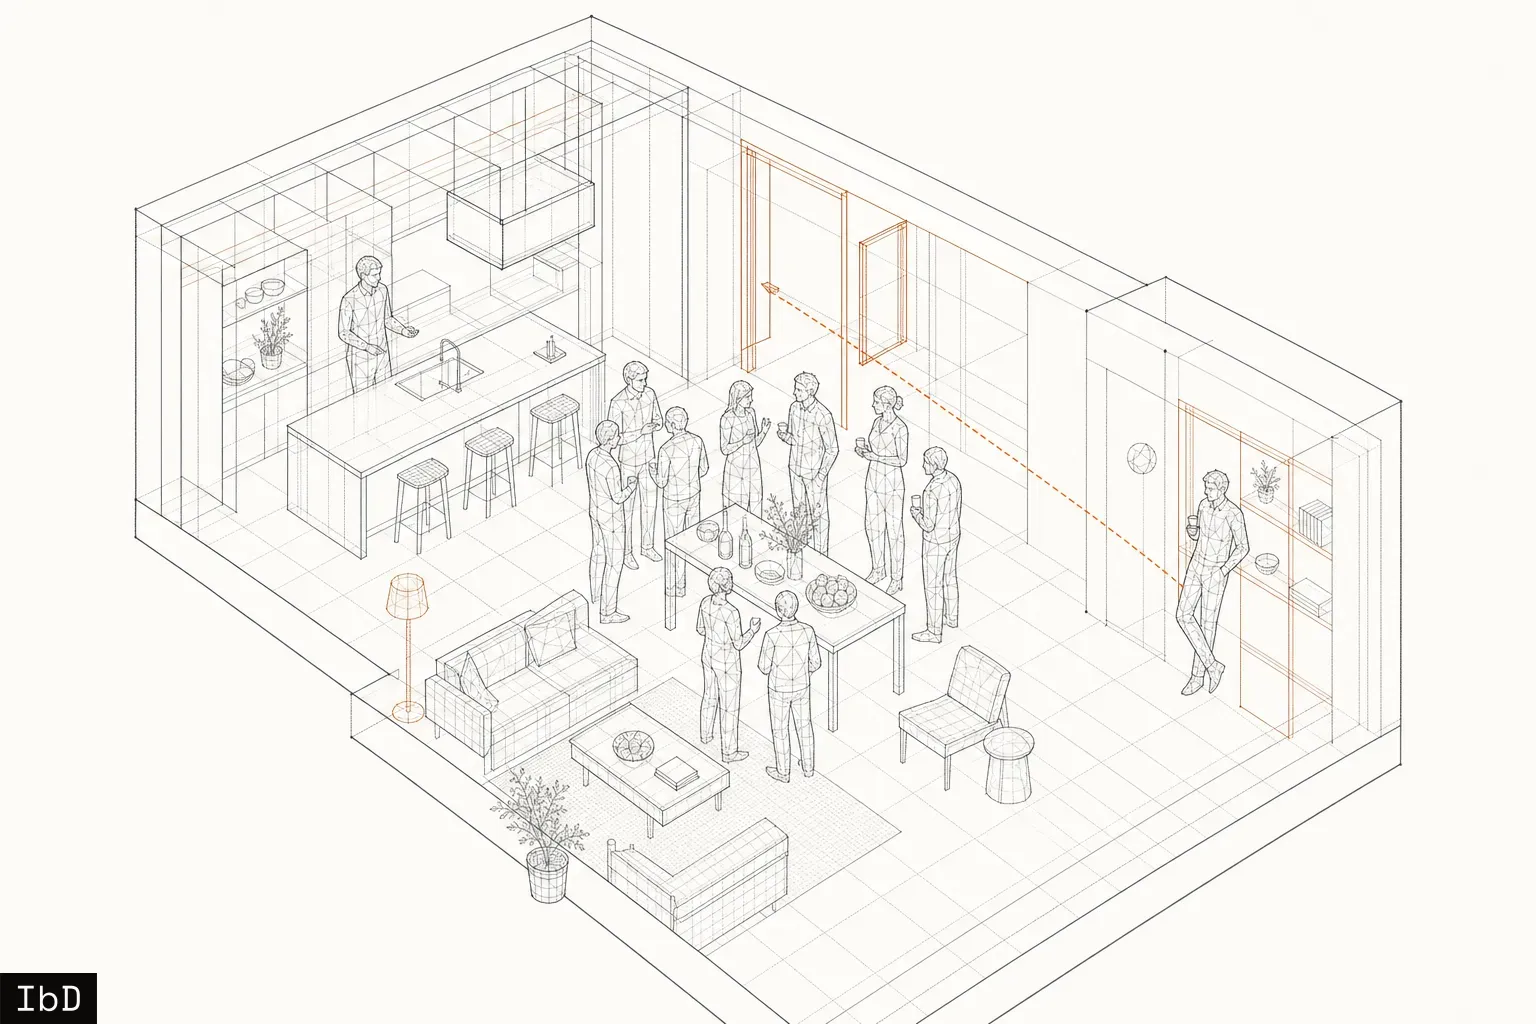
Characters also make intent legible to anyone who was not in the room when the brief was written. "Provide comfortable seating for guests" cannot be checked. "The guest who knows nobody can reach a wall within a few steps of the drinks table without crossing the host's line of sight to the door" can.
Evaluation moves the geometry
Run the characters through a layout and each one reports a score for every layer it touches. Those scores roll up to the room and to the decisions that produced it, so a low number traces back to a cause. The guest who knows nobody scores 0.3 on proxemics because there is no edge near the drinks. The host scores well on sightlines. The person crossing the room is blocked by the cluster.
That trace is where generation comes from. Find the lowest-scoring affordance, move the element responsible, run the party again, and watch the number change. The gap gives the direction of change, the way a loss function moves the weights of a model rather than checking them afterwards. Generation is what evaluation looks like when it is allowed to act on geometry, and the design that emerges carries its reasoning with it. The loop stops when every character clears a satisfaction threshold, or when further moves stop lifting the worst score. It never stops because the plan looks finished.
A generator that produces plausible plans and asks a person to pick one has no answer to why the bench is where it is. This loop always does.
This is the logic Intelligent by Design is built on. Blocks are design elements that declare which affordances they support and under what conditions. Strategies compose Blocks and decide which promises bend when two conflict. Simulations run events and characters against the result and keep the trace. The eight layers are the language all three speak.
Some promises have numbers and some do not
Lux, decibels, turning circles and air changes have crisp thresholds. Awe, delight and attachment do not. A system that scores only the measurable layers repeats the codes' omission with better software. The workable arrangement is two kinds of promise: measured ones, scored against thresholds, and judged ones, scored through proxies such as volume ratio, sightline length or the sequence of thresholds crossed, then checked against the people who occupy the finished space. Judged promises sharpen as more built work is scored against them. They stay in the brief because they are the reason anyone wanted the building.
A room is whatever is left standing after the party has been run through it.